

Building in Balance

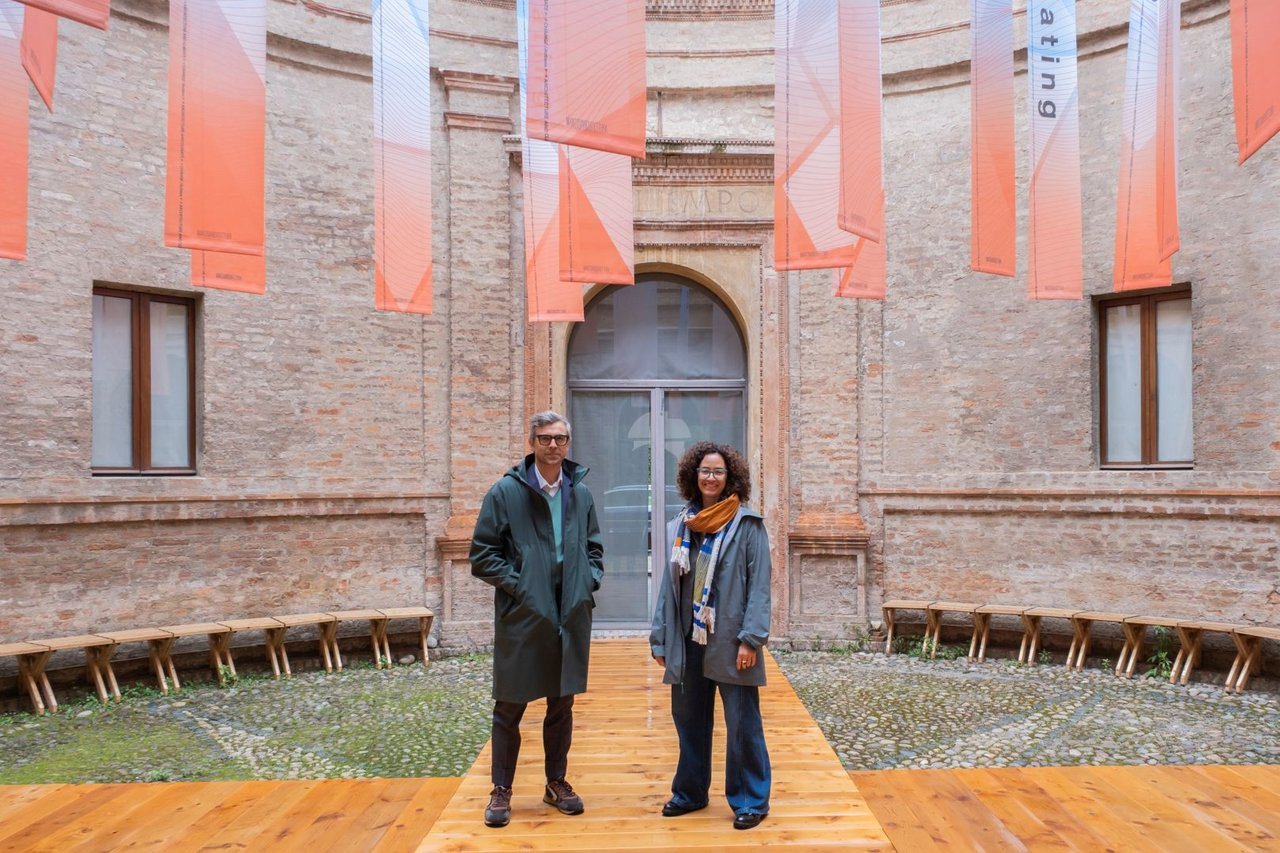
MoDus Architects’ work grows out of the meeting of two perspectives and the continuous effort to hold together seemingly irreconcilable tensions: landscape and infrastructure, constructional rigour and expressive freedom, memory of place and transformation. Founded by Sandy Attia and Matteo Scagnol, the practice works across different scales and programmes, from schools to infrastructure, exploring the relationship between architecture, context and climate change.
At MantovArchitettura 2026, Attia and Scagnol presented Counterpoint to Natural Events at Casa del Mantegna, a lecture on architecture’s response to the transformations and vulnerabilities of the landscape. We spoke with them about balance, the lessons of the South Tyrolean landscape, and an architecture able to bring together technical necessity and poetic expression.
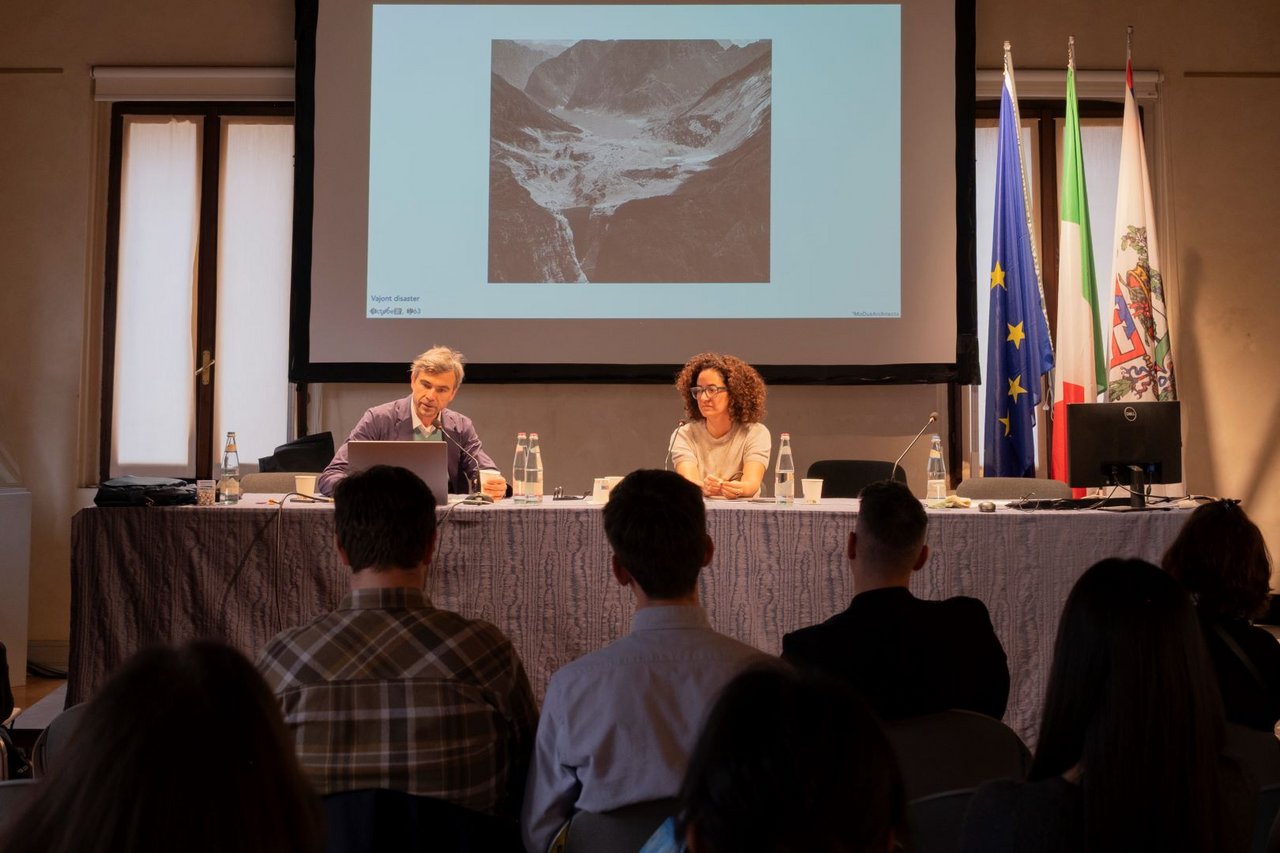
Looking at your projects, one thing struck me: they always seem to balance opposing conditions, infrastructure and landscape, mass and lightness, memory and abstraction. I wonder whether this tension emerges naturally from your process or whether it is a deliberate design position.
Matteo Scagnol: This interplay of opposites, or dualities, stems from a very simple observation: as architects, we act as human beings, and human nature is itself inherently dual. If I were to make a more elevated reference, I would think of Nietzsche and the distinction between the Dionysian and the Apollonian, which lies at the heart of human behaviour: on the one hand, the irrational, unconventional element; on the other, the rational, controlled and measured one. These two components shape each person’s character, because each of us establishes a different balance between the two opposites within us.
Consequently, when we build and act upon reality, we architects also operate within this tension.
Today, in an age profoundly shaped by the digital world, the question of balance is even more important.
On the one hand, there are highly rational requirements: a building has to work, it has to stand, it has to be economically sustainable and maintainable. All these aspects belong to the technical and abstract dimension of building. On the other hand, however, there is poetry: something more difficult to define, arising from the architect’s individual intentions, character and sensibility.
I think this component emerges very strongly in our work.
Ultimately, what you do in your projects also seems to reflect who the two of you are.
There is another element: we are a couple, husband and wife, we work together and come from different cultures. This condition has probably provided the underlying platform on which, through constant dialogue, we find a balance between different ways of seeing things. In reality, our visions are not so far apart, because we almost always arrive at the same point, as if we were the same person. And yet, duality remains fundamental: having not two hands but four involved in the design process feeds precisely this dynamic of opposites, or perhaps of two sides of the same reality.
How much has the South Tyrolean context influenced the way you conceive the relationship between architecture, landscape and infrastructure? Is there a project that changed the way you see and think about the ground itself?
Sandy Attia: We certainly grew as architects within an extremely formative context, not only because of the quality of our education and professional references, but also because of the geographical and natural environment in which we live.
South Tyrol is relatively small: cities, towns, infrastructure and mountains coexist in very close proximity. This inevitably forces you to bring together aspects that are often treated separately within the profession: landscape, infrastructure and Alpine architecture.
In fact, when you work in these territories, everything becomes part of the same project. Nature, light, infrastructure and mountains cannot be regarded as autonomous elements. This interweaving has given us the opportunity to work across disciplines and at different scales: relatively small buildings that nevertheless always have to engage and enter into dialogue with the monumentality of the Alpine landscape.
MS: I would add that, from as early as 2007–2009, we were asked to work on projects that were not simply buildings but infrastructure: roads, skateparks, territorial systems. This led us to see architecture not so much as style or pure form, but as part of a broader transformation of the territory.
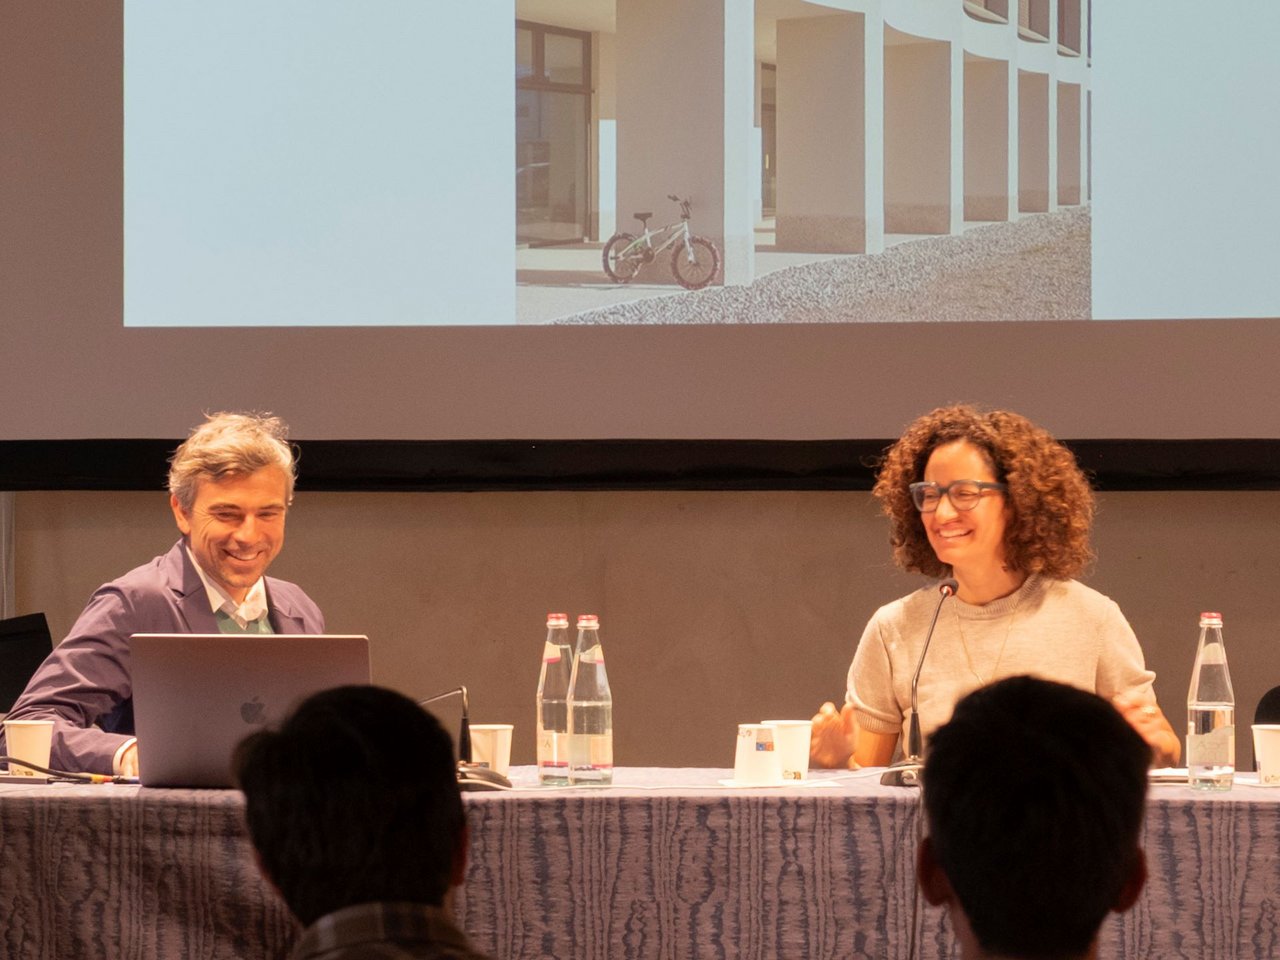
That is where climate change became tangible for us.
Take the Brenner motorway, the A22: a major European route crossed by continuous streams of heavy goods vehicles. In Austria, for example, heavy traffic is regulated or restricted precisely because of its environmental impact. As architects, we cannot change these global systems, but we can intervene in individual elements, a tunnel or a noise barrier, and, above all, understand the significance of territorial transformations.
Living in South Tyrol, where the natural landscape is still very clearly present, every transformation is immediately legible: the motorway, the factory, the bypass enter into direct contrast with mountains and valleys that remain largely intact.
A particularly telling example is the Rifugio Europa project, exhibited at the “Climate Change Architecture / Actions” exhibition by MANTOVARCHITETTURA at Casa del Mantegna. Building at high altitude brought us into direct contact with the effects of climate change. The thawing of permafrost, for instance, is radically altering the structure of the mountain.
To build in these mountain environments today, it is necessary to drill as deep as thirty metres to reach stable rock, bypassing layers that have become unstable as a result of thawing. And this is not merely a structural problem, because the disappearance of permafrost is also reducing high-altitude water sources. Many mountain huts, for example, are forced to close as early as August because of water shortages. As a result, the central issue is no longer simply energy self-sufficiency, but above all water management.
For the Rifugio Europa project, we designed a large roof to collect all the rainwater and channel it into a 30,000-litre tank. The water is then treated and made potable. This also raises questions about materials: to prevent contamination, every surface must be made from extremely high-quality materials, such as Uginox® stainless steel. Building at high altitude today is almost like creating a technical laboratory, in addition to dealing with enormous logistical costs.
In some of your descriptions, the idea of “counterpoint” in relation to natural or territorial phenomena recurs. I find this interesting because it suggests a relationship based neither on resistance nor on simply adapting to the context. How do you work with this balance between the autonomy of architecture and attentiveness to place?
SA: As with every discipline, architecture has its own rules, tools and methods of operation. On the other side, there is the place, with its own specific characteristics. You cannot work exclusively on one of these two levels. At the same time, however, architecture cannot be asked merely to “respond” to context, because that would empty the architectural discipline itself of its content. Both dimensions need to come into play. Sometimes we develop ideas that originated in other projects and transfer them to contexts that may seem far removed from where those ideas began. This might appear to be a decontextualised gesture, but it actually allows us to test how a tectonic figure or a space reacts to new conditions. It is a very free process.
For you, then, context does not coincide solely with physical elements.
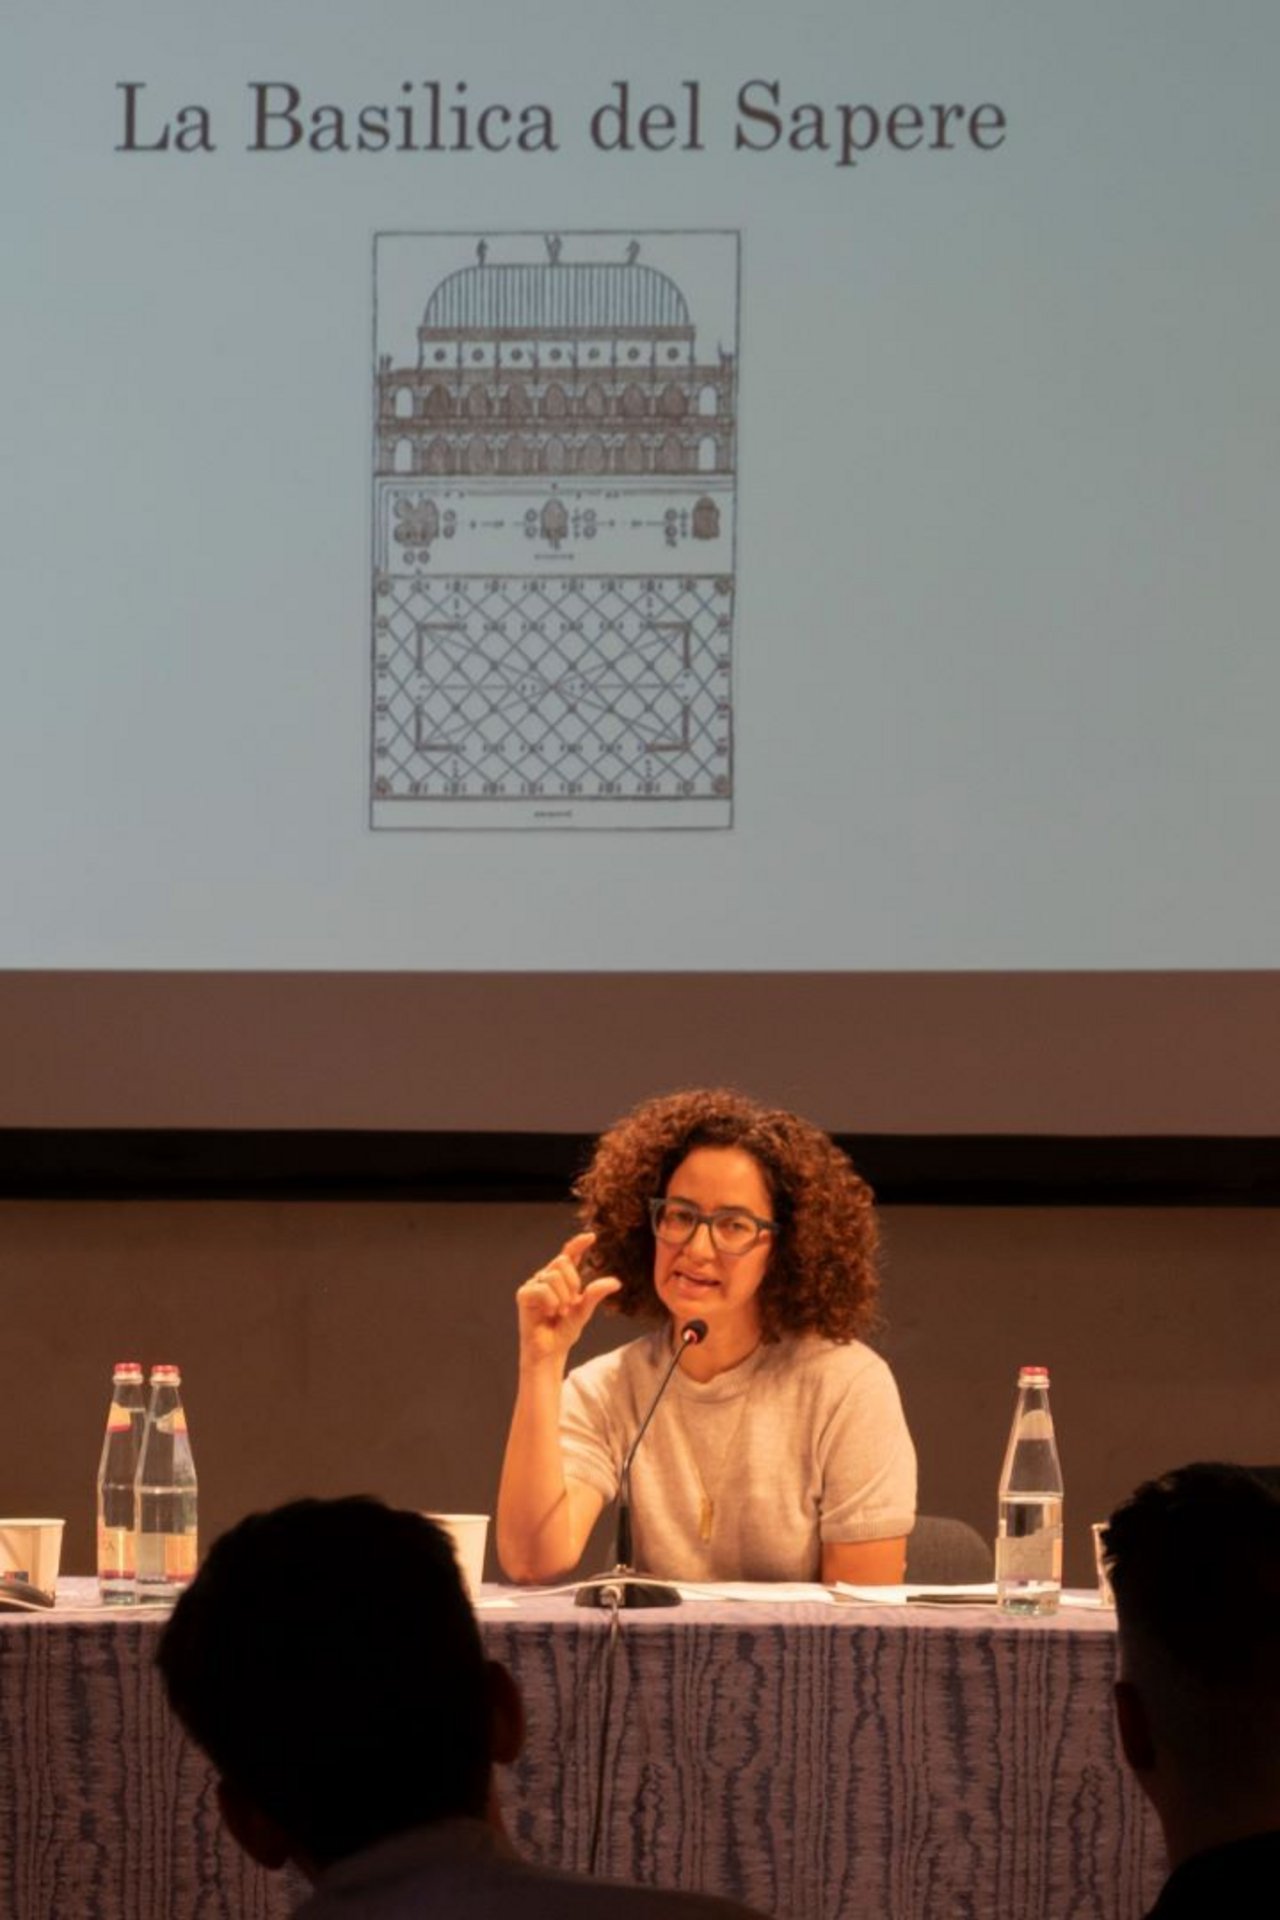
MS: The word “context” itself literally means “with the text”: the text of a place is made up of relationships, practices, climate, habits and memories. Take the school project in Villa Santina, in Carnia. The built context was extremely poor: buildings reconstructed after the earthquake, sheet-metal roofs, no evident architectural quality. And yet we became aware of one fundamental element: the climate. It is one of the rainiest places in Italy. This led to the idea of a school centred around protection: large loggias, projecting roofs, sheltered communal spaces. We drew on the model of the civic basilica and the stoa, the covered public space as a place for meeting and social interaction. In this case, context was not the form of the existing buildings but a climatic and social condition.
It is important to understand that there are countless nuances within these dualities.
SA: There is never a fixed rule. When you are young, you often look for a stable language, but I believe that freedom is what allows you to keep exploring.
When it comes to sustainability, too, we initially viewed certain forms of “green” rhetoric with a degree of critical distance. Ecological concerns are very often reduced to a superficial image: the green façade, sustainability used as branding. At the same time, however, as we built more and more, we began to perceive very concretely the weight of territorial and environmental transformations. We realised that we cannot avoid this responsibility.
When we go to Cairo, for example, the contrast is unavoidable: we discuss sophisticated details concerning energy performance, while there the scale of urbanisation and energy consumption is enormous. Yet change needs to involve everyone. Even major powers such as China are investing massively in renewable energy. For us, the challenge is to address these issues without reducing architecture to a merely technical or technological solution.
When you talk about “context”, do you mean the fixed geography of a place, or its cultural and social dimension?
SA: Both. Climate, nature and the form of the settlement always enter into the project. But there are also very specific cultural contexts: designing a school, for example, brings with it a particular imaginary and social structure, regardless of where that school is built.
MS: Context also includes the client. We understood this very clearly in the Ferrari competition, where we came second. We had designed a very pure building based on the relationship between timber and steel, with technical precision and production efficiency in mind. But we had not fully understood the symbolic context of Ferrari as a client, which was not simply looking for a functional building, but for architecture capable of representing the brand. This dimension has always existed in the history of architecture. Palladio, for example, was perceived in Venice as the bearer of a “Roman” architectural language, distinct from the Venetian sensibility embodied by Sansovino.
Context, therefore, covers a very broad spectrum: it includes the physical place, but also the cultural, social and economic expectations that surround architecture.
Your practice seems to move constantly between theory and design. There is a strong theoretical component, but it is also very concrete. You teach at Princeton. How much does this academic experience, particularly in such an international environment, influence the way you approach the work of the practice?
SA: For us, teaching is above all a space for research. It is where we can address issues that we often do not have the opportunity to develop in professional practice.
For example, we worked on the greenhouse as a typology, something that had interested us for some time but that we had never had the chance to address concretely in the studio. In other cases, we studied the relationship between data centres, energy and the Alpine landscape. The university allows us to explore unknown territories together with the students. Rather than passing on a style, we try to share a process of discovery.
MS: One interesting example was our work on data centres connected with CERN. We dealt with the question of their enormous energy consumption and the geopolitical issues surrounding data management. At the same time, we also worked on archives of materials and the technological waste generated by scientific research. For us, teaching is always a personal challenge: confronting things we do not yet know and building a research process together with the students.
Today, materials are often automatically associated with an idea of authenticity, almost as a form of branding. In your projects, references to Alpine tradition never seem nostalgic or literal, but are almost abstracted through material, geometry and construction. I am thinking in particular of your high-altitude projects, where elements such as timber or the relationship with the landscape could easily turn into a stereotyped language or a kind of cultural alibi. How do you work with memory and materials while avoiding a merely vernacular reading of context?
SA: When I completed my studies at Harvard, I developed a research project entitled “Monolithic Monomaterial Architecture”, focusing on buildings constructed almost entirely from a single material. I was interested in understanding how the obsessive and consistent use of one material could generate spaces that were extremely intense, poetic and convincing. For me, the issue was not so much the authenticity of a material or its connection to a place, but its expressive and constructive potential.
There is no material that is inherently “right”. Timber, brick or stone are not authentic in themselves. What matters instead is a material’s ability to generate rules, spatial qualities and architectural possibilities.
MS: I have always taken a critical position towards certain reassuring forms of adherence to tradition. When architecture simply conforms to a shared image of the vernacular, it often produces a kind of cultural comfort that avoids conflict and contradiction.
We try to react against this tendency. Not out of any avant-garde impulse, but because we believe that architecture should never settle for an answer that is too easy or reassuring. In the Casa Kostner project, for example, we began with elements of Alpine tradition but pushed them towards an almost uncanny expressiveness.
SA: I am also reminded of a book on vernacular architecture that I read while I was studying. What was interesting was that those buildings were authentic precisely because they had been created without any aesthetic or nostalgic intention. They were necessary, spontaneous constructions, devoid of rhetoric. Today, by contrast, there is a risk that references to traditional materials and authenticity may themselves become an aesthetic formula, ultimately producing a kind of cultural saturation.
Related stories
Building in Balance
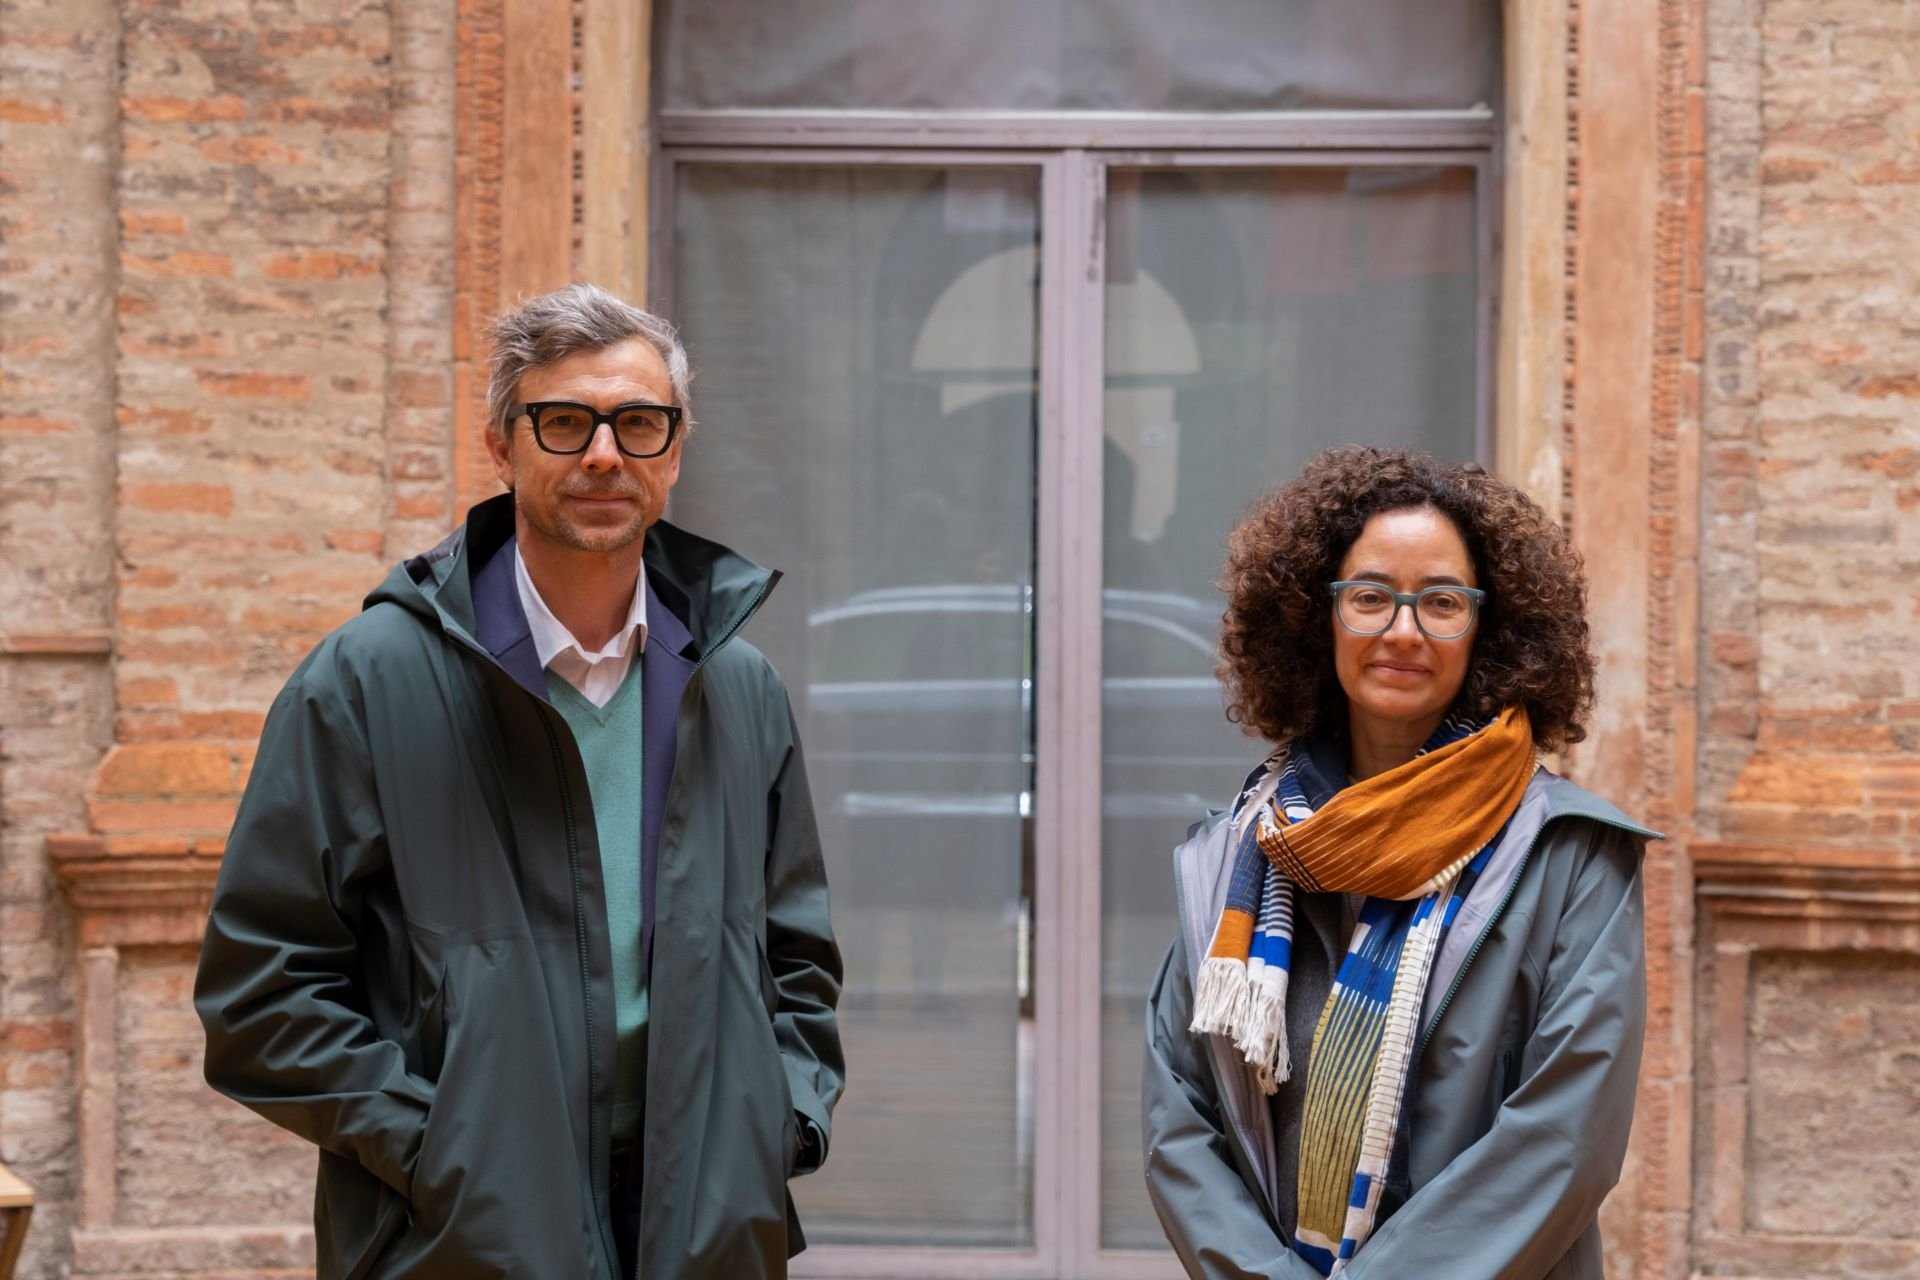
Matteo Scagnol and Sandy Attia of MoDus Architects discuss an architecture shaped by the tension between landscape and infrastructure, rules and freedom, materials and climate change.

Who owns Milan? Map reveals forces reshaping the city
The financialization of the real estate market and its effects on urban development dynamics
Federico Bucci, the architect who has turned Mantua into an international laboratory
Interview with Elisa Boeri, researcher and assistant to historian Federico Bucci

“The Future is in History”: the living legacy of Federico Bucci
In memory of Emilio Faroldi: a historian and professor who combined scholarly rigor with humanity

Altre Lombardie: Journey Through Resilient Territories
A project resulting from 28 workshops with approximately 1,600 participants, which focuses on housing, mobility, services and governance
You might also like
Beyond true and false: recognising synthetic content in the age of AI
From cloned voices to deepfakes, the challenge is no longer just to distinguish what is true from what is false, but to understand how content has been produced, transformed and used.

Technology in the desert: how to map in 3D Egyptian and Roman excavations using photogrammetry
An interview with Alessandro Mandelli, a veteran for Politecnico di Milano's excavations in Egypt

Reading Maps: The Taste of Discovery
Jessica Gritti discusses the research on the Maps section of the Civica Raccolta delle Stampe “Achille Bertarelli”: from cataloguing and new international connections to the value of collaboration between universities and cultural institutions.

Geopolitical instability, health crises: the risks in the pharmaceutical supply chain, and how to manage them

From circuit to laboratory
The collaboration with the Politecnico as seen by Autodromo Nazionale Monza